- Destino
- Burdeos
- Barrio
- Chartrons
- Habitaciones
- 215
- Capacidad máx. (teatro)
- 250 pers.
- Sala más grande
- 450 m² · Atrium
- Presupuesto orientativo
- €€
✓ Datos verificados con fuentes oficiales
Fotos
Puntos fuertes MICE
- Atrium de 450 m² para recepciones y exposiciones
- Gentilhommes 1, 2 y 3 se combinan en 200 m², con 250 personas en formato auditorio
- 215 habitaciones, uno de los inventarios más amplios del barrio
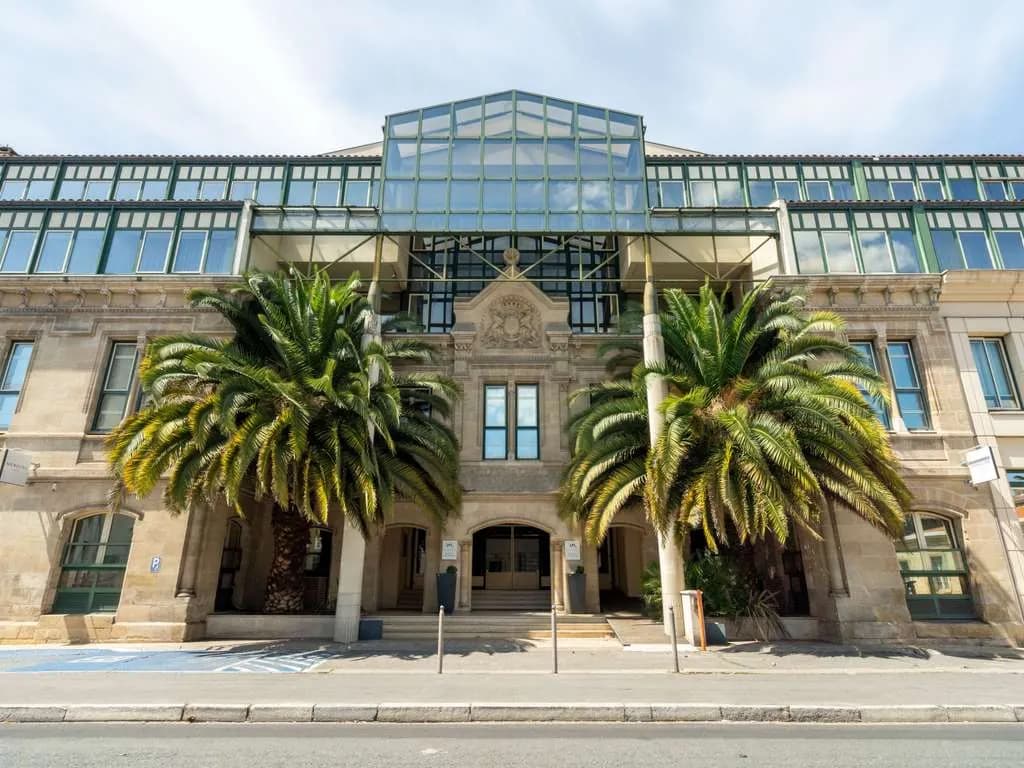
- Entorno de Chartrons, cerca de los muelles, las tiendas de antigüedades y los chais de los negociantes de vino
Por qué elegirlo
Para un seminario de 100 a 250 personas que quiera un hotel de negocios bien equipado, con fácil conexión en tranvía y un ambiente de barrio más local que el distrito del Lac.
Posibles limitaciones
A mid-range brand hotel rather than a luxury address; the number of individual meeting rooms is lower than the 17-line capacity table suggests, as it lists combinations.
Aeropuerto
Bordeaux-Mérignac (BOD): se llega en coche o taxi desde el norte del centro de la ciudad.
Estación / metro
Tranvía C (parada Émile Counord) hasta el centro de la ciudad y la estación Saint-Jean.
Presupuesto orientativo
€€Indicative tier only. Request a group quotation.
Restaurantes cercanos
Preguntas frecuentes
How many rooms does Mercure Bordeaux Château Chartrons have?
The hotel has 215 rooms in the Chartrons district, one of the larger room inventories in the area.
How many people can Mercure Bordeaux Château Chartrons host?
Its Atrium, 450 m², is its largest space. The Gentilhommes 1, 2 and 3 rooms combine into 200 m² for up to 250 people theatre-style.
Where is Mercure Bordeaux Château Chartrons and how do guests get there?
The hotel is in the Chartrons district, north of Bordeaux city centre. Tram line C (Émile Counord stop) runs to the city centre and Gare Saint-Jean, and Bordeaux-Mérignac airport is reached by car or taxi.
Can The French DMC organise an event at Mercure Bordeaux Château Chartrons?
Yes. The French DMC organises seminars, incentives and conventions in France, and confirms capacities, room layouts and rates in a tailored proposal. Budget levels shown are indicative.