- Destinazione
- Parigi e Île-de-France
- Quartiere
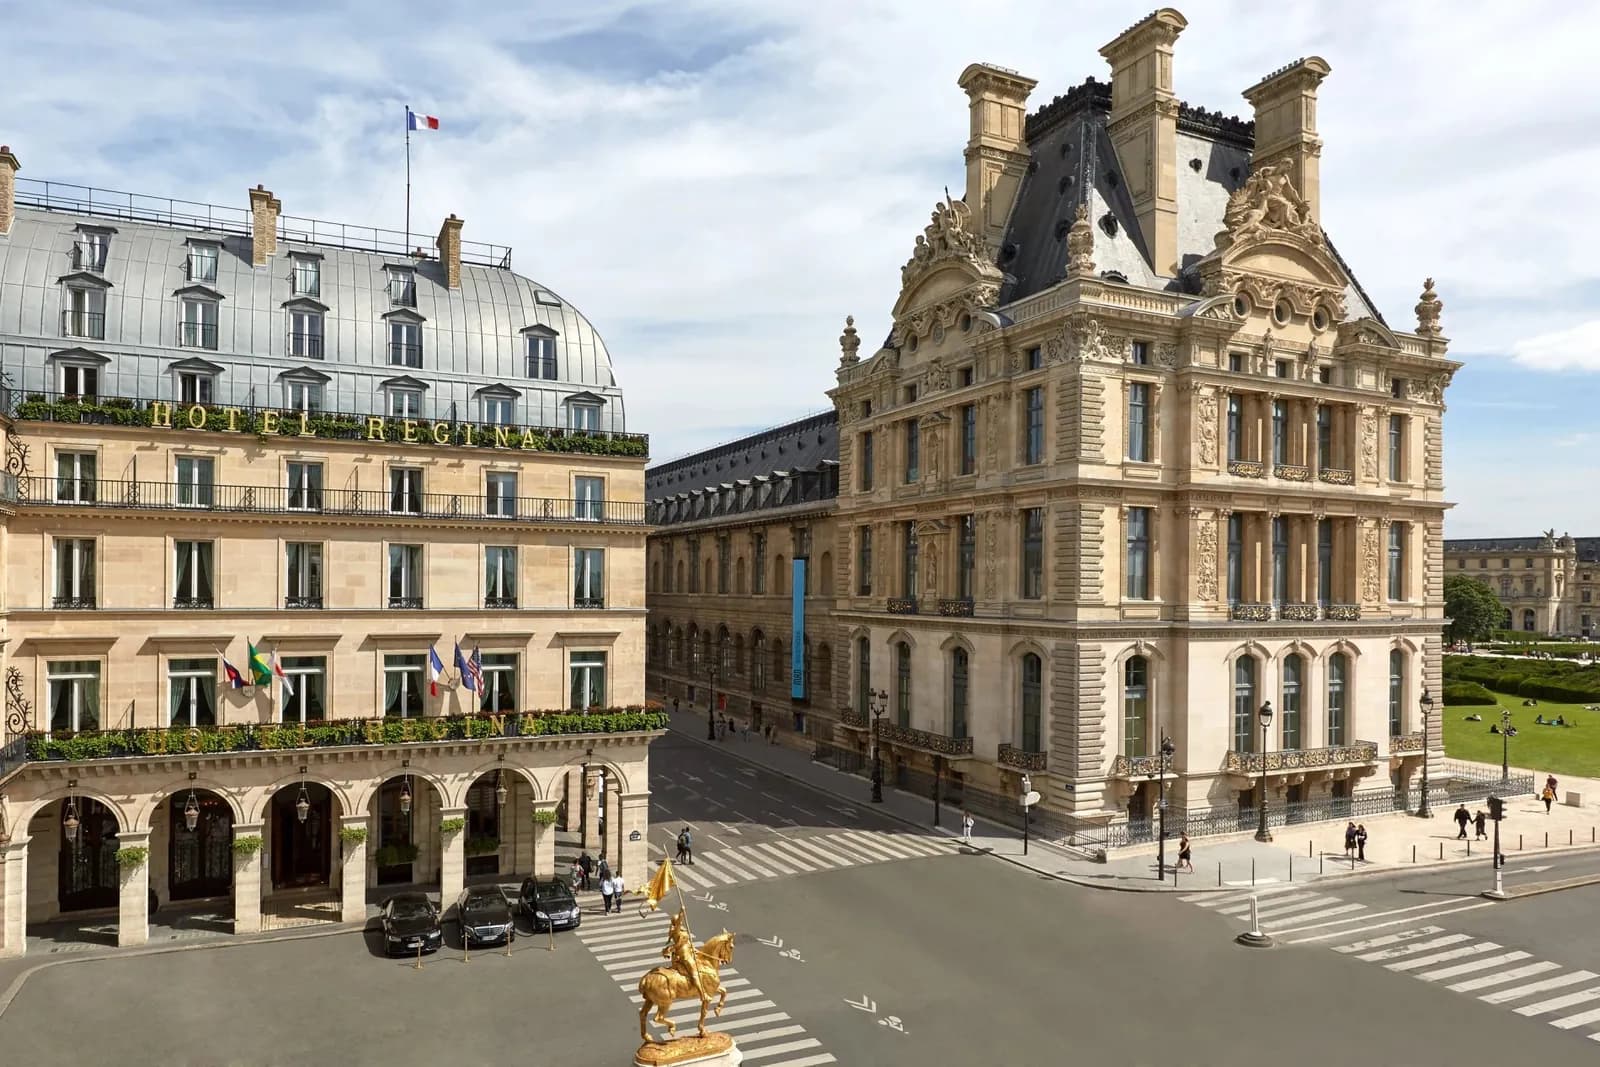
- 1er arrondissement – place des Pyramides
- Budget indicativo
- €€€
Dati indicativi, confermati in fase di preventivo
Foto
Punti di forza MICE
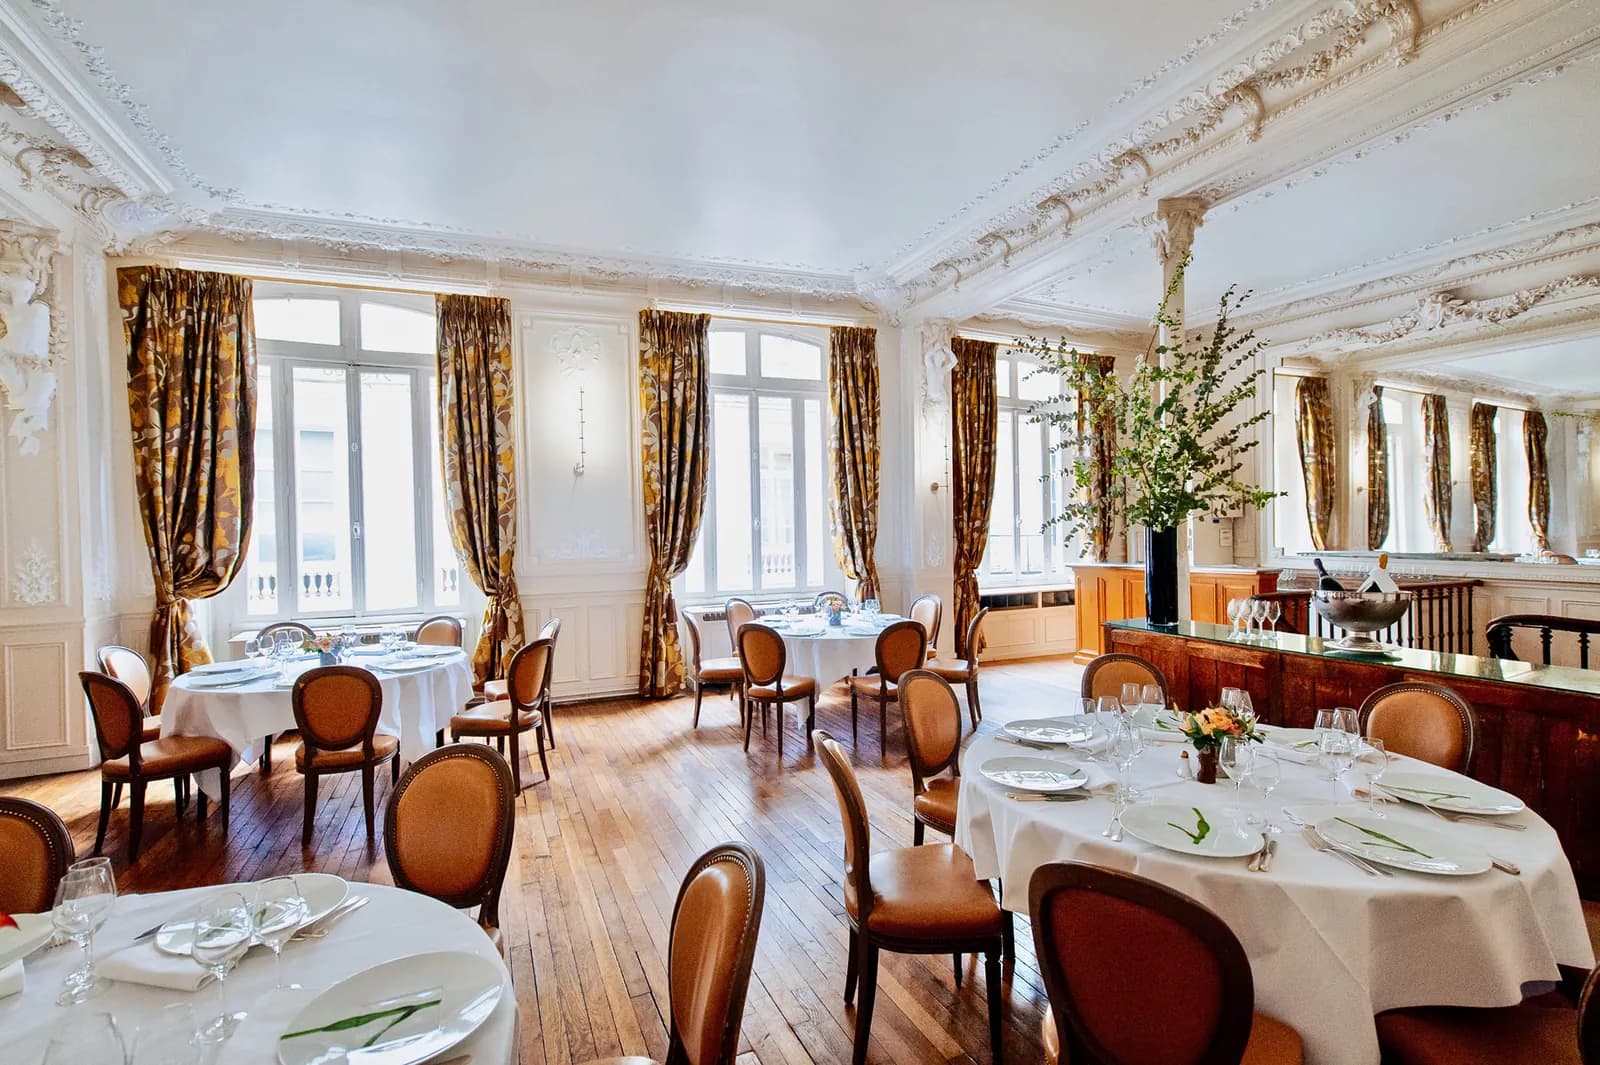
- Salon Marsan (about 80 m², Art Deco style) for larger business meetings
- Dauphin and Saint-Honoré salons, both with daylight, that can be combined with a private entrance hall
- Salon Jeanne with a view over the Louvre
- Videoconferencing, integrated catering and voice-conference services, according to the hotel's partners
Perché sceglierlo
A discreet Louvre-side address for executive meetings and small receptions, with rooms that can be combined.
Possibili limiti
The hotel has four to seven meeting rooms, and capacities reach about 150 when the salons are combined. The room list and figures are confirmed by the hotel before any proposal.
Aeroporto
Charles de Gaulle (CDG): about 45–60 min by road; Orly (ORY): about 30–45 min, depending on traffic.
Stazione / metro
Pyramides (line 7) and Tuileries (line 1) within a short walk.
Budget indicativo
€€€Indicative only: room hire and packages are quoted on request.
Ristoranti nelle vicinanze
Domande frequenti
How many people can Hôtel Regina Louvre host for a meeting?
Hôtel Regina Louvre has four to seven meeting rooms, and its salons can be combined for up to about 150 people. The largest is the Salon Marsan, of about 80 m² in Art Deco style.
Where is Hôtel Regina Louvre and how do guests get there?
The hotel is on place des Pyramides in the 1st arrondissement, facing the Louvre. Pyramides (line 7) and Tuileries (line 1) metro stations are a short walk away, and Orly is about 30 to 45 minutes by road.
What kind of events is Hôtel Regina Louvre suited to?
It suits executive meetings, small receptions and discreet business events. Its ground-floor salons can be combined, and the Salon Jeanne has a view over the Louvre.
Can The French DMC organise an event at Hôtel Regina Louvre?
Yes. The French DMC organises seminars, incentives and conventions in France and confirms capacities, room layouts and rates in a tailored proposal; budgets are indicative.